


ALBERTA ABBEY.
Capital improvement program for the Alberta Abbey, a community-focused art and performance space housed in a former church.



Portland, OR
Community Space
Project Management
Owner's Representative
Alberta Abbey, which was once a church, has now become a community-focused art and performance space. However, the aging infrastructure and size of the building required significant capital improvements to ensure that the space operates properly. The capital improvement program encompassed several aspects, including extensive exterior restoration work, the addition of a new coffee shop, and the revamping of existing electrical, mechanical, and plumbing systems.
Vela Projects served as the project manager for executing the capital improvements program. Leveraging their expertise in fabrication, historic restoration, and creative problem-solving, Vela provided cost and time-effective solutions to maximize the budget allocated for the capital improvements.
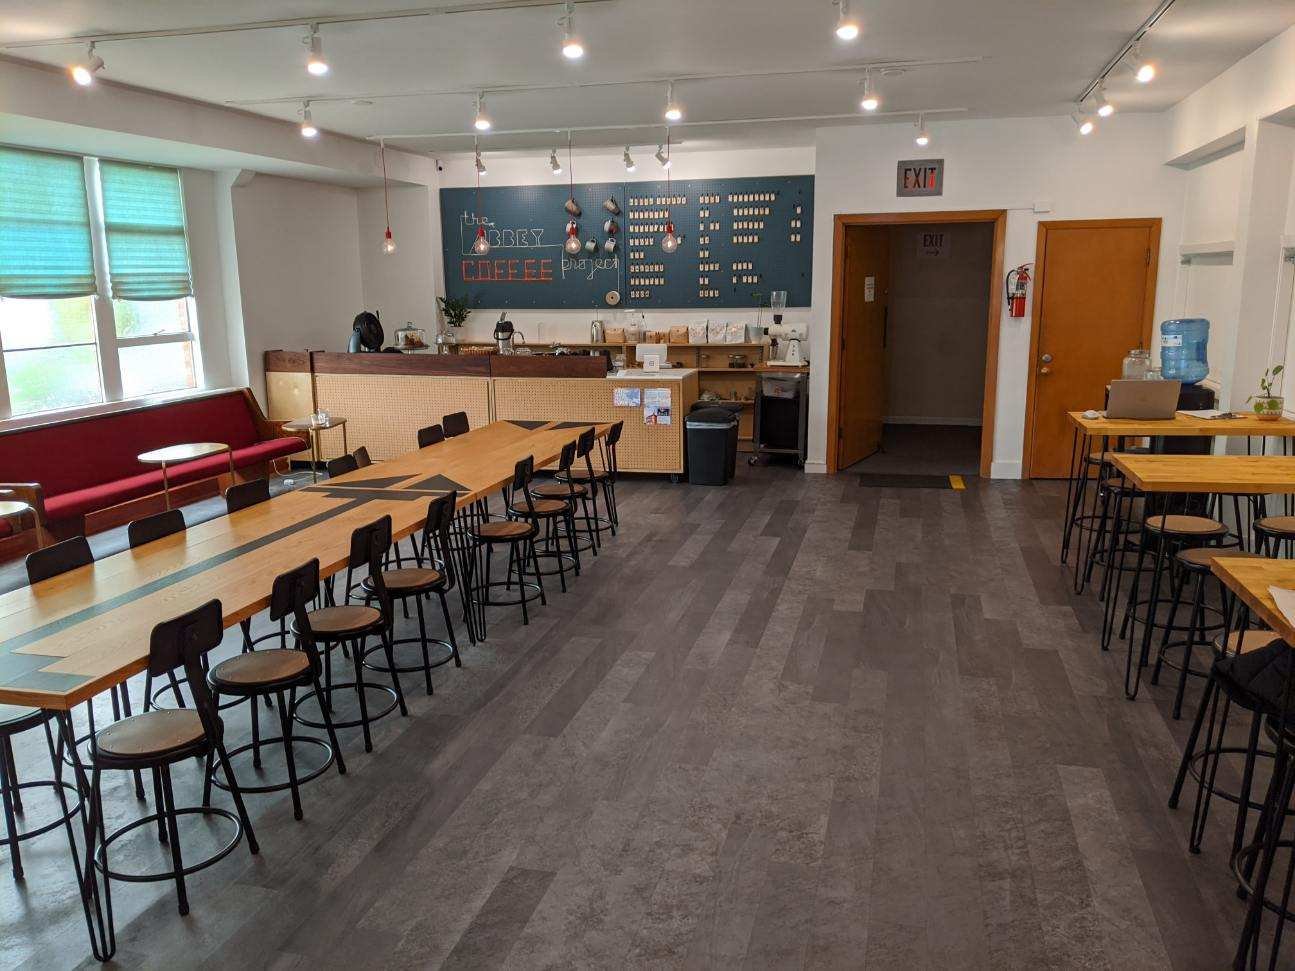
The first phase involved building an 800 sqft cafe inside the Abbey, which began in early September and was completed by mid-October. This phase included extensive plumbing and electrical work, with as much off-site fabrication as possible to minimise on-site disruption.
In the second phase, Vela utilized a combination of design-build contracts and hyper-targeted subcontracting to revamp the entire building's electrical systems, successfully diagnose and repair the existing steam heating system, and provide an exterior masonry and window refurbishment that no single company was willing to take on. The project required close collaboration with sub-contractors, research into niche trades such as finding the single stained glass fabricator still operating in Portland, and patient troubleshooting of the building to ensure that all capital improvement priorities were met within stringent budget demands and navigating existing tenant’s needs.




Credits
Design: Vela Projects, Grains of Salt
Project Management: Vela Projects