

BRANT FOUNDATION
OF THE ARTS.
Former electrical substation turned gallery in New York underwent extensive restoration to become a stunning space for world-class exhibitions.
New York, NY
Art Gallery
Project Management

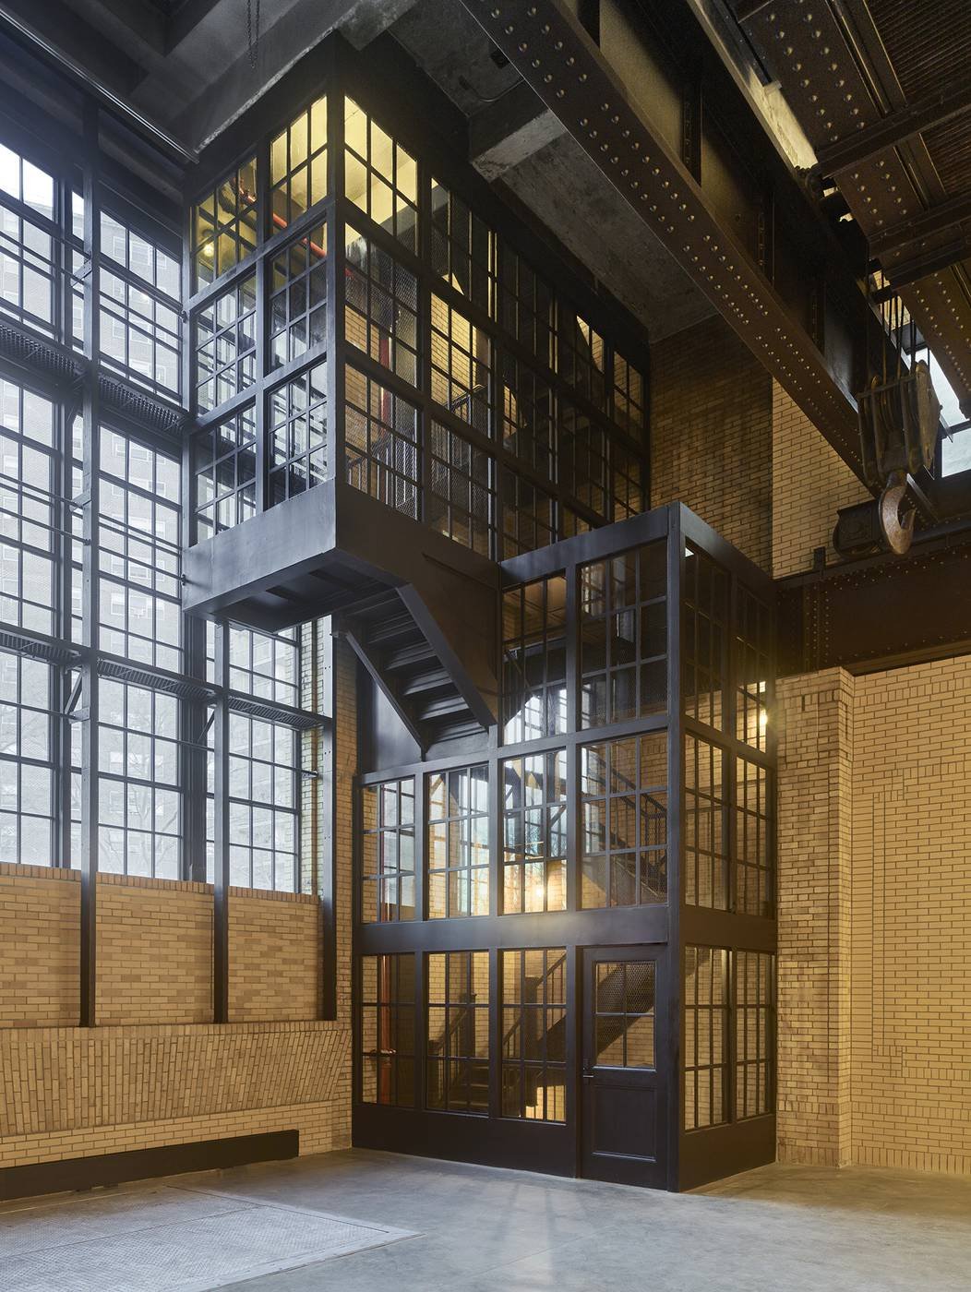
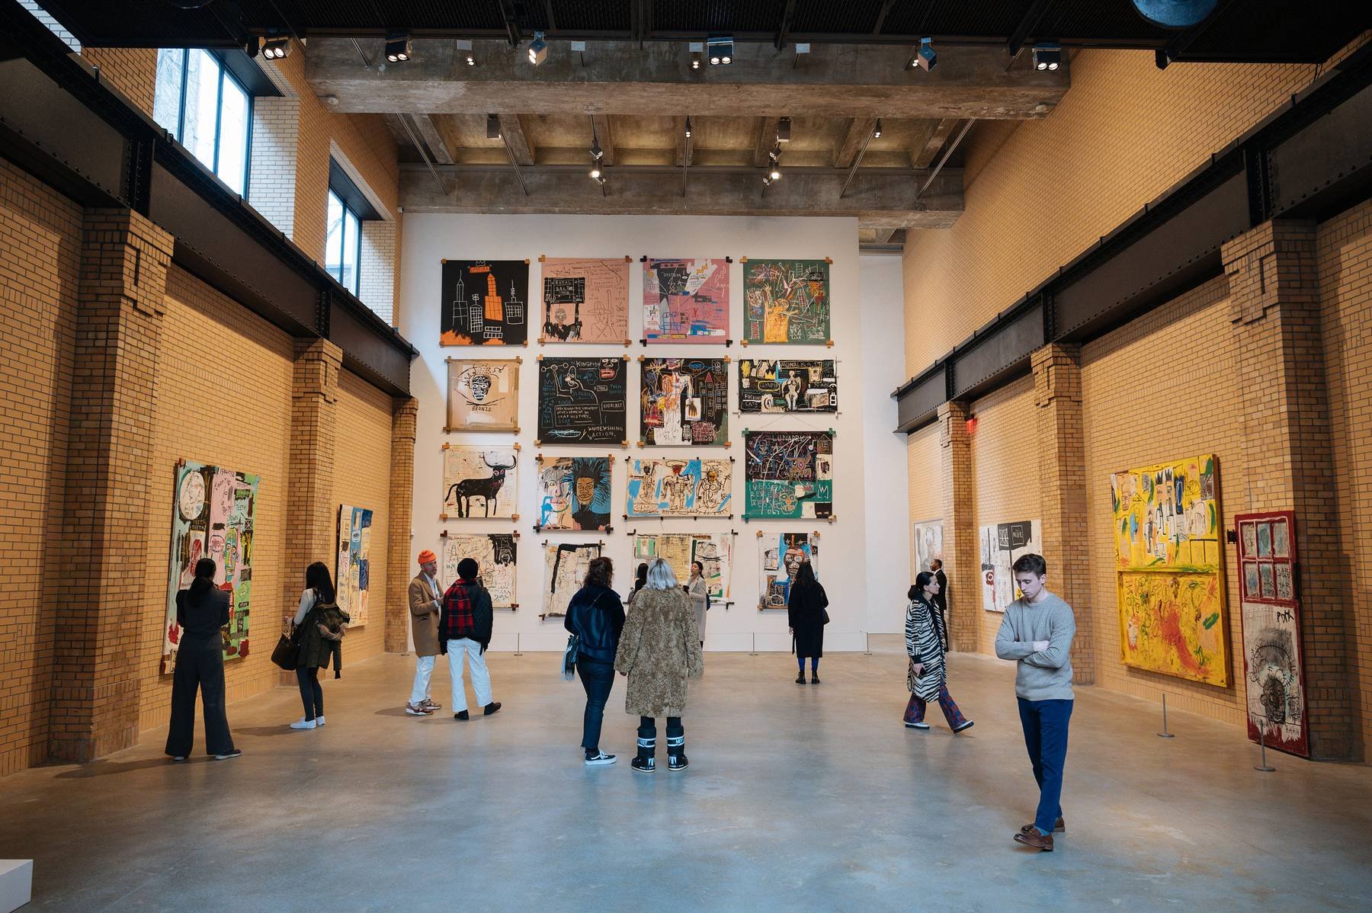
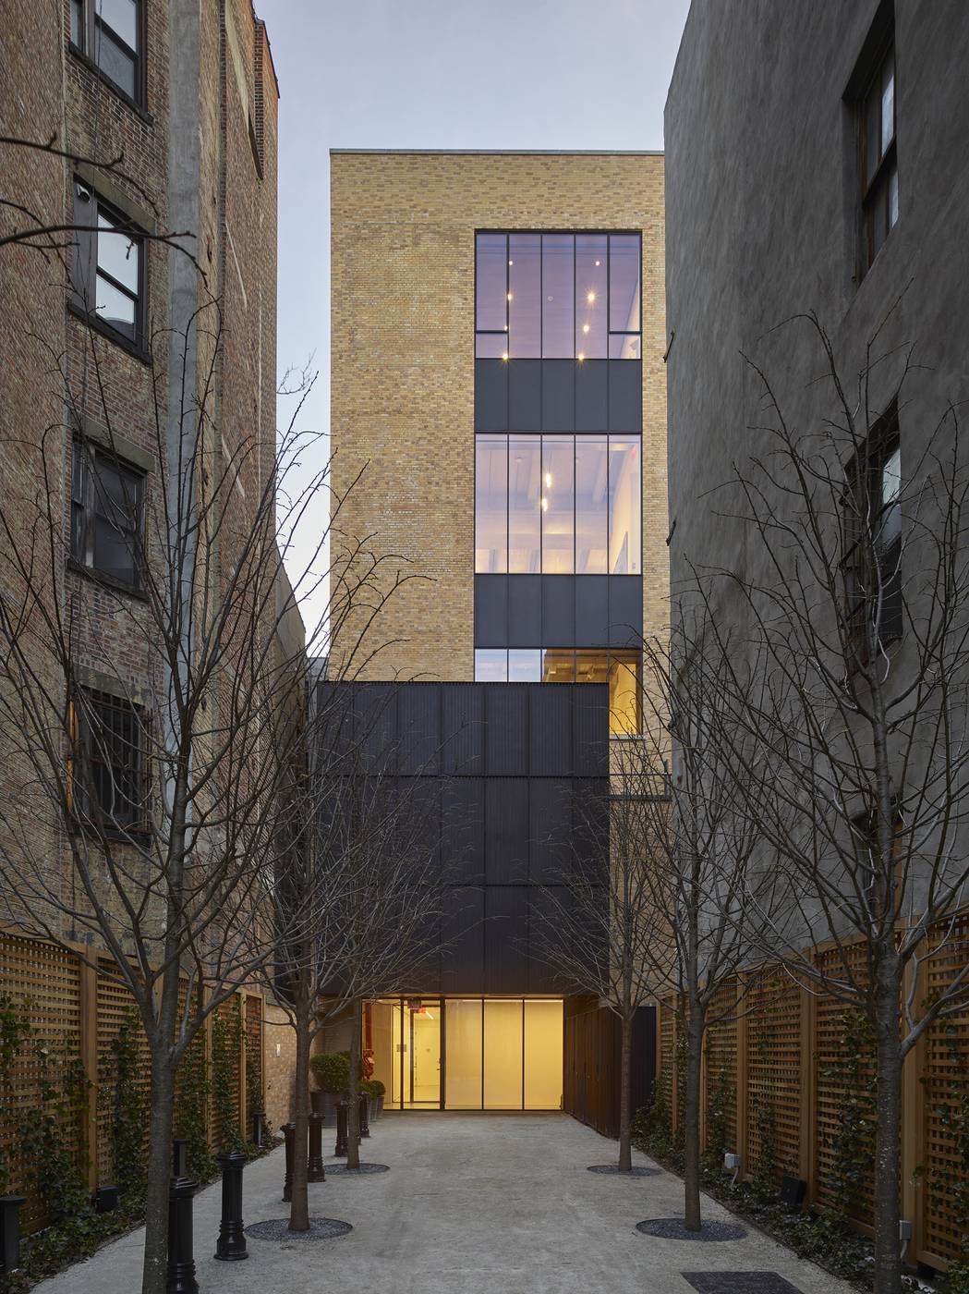
The Brant Foundation’s New York space is a conversion of a former 1920’s electrical substation, also the home and studio of land artist Walter de Maria, into a world-class gallery. The large interior spaces were restored to showcase large paintings and sculptures. The extensive restoration work and attention to detail resulted in a stunning space that is now home to world-class exhibitions.
The project required extensive structural, masonry, and limestone detail restoration while meeting stringent historic landmark standards. This required a nationwide search for matching bricks, developing a custom mortar mixture, and field-casting custom limestone detail replacements. Concealing all new museum-grade HVAC and lighting systems required surgical coordination and integration of multiple trades. Exterior fenestration restoration involved combining custom steelwork with highly efficient window systems from Europe. Expansive plaster walls, a monolithic white oak ceiling, and a 10’ x 15’ monolithic skylight that served as a water feature were amongst a few one-of-a-kind finishes that were successfully executed.
The Brant Foundation’s space was inaugurated with one of the world’s largest Jean Michel-Basquiat retrospectives which included “Untitled” (1982) auctioned at $110.5 million.




Credits
Design: Gluckman Tang Architects
Construction: Eurostruct, Inc
Photography: Charlie Rubin, Nikolas Koenig