
LOTUS COMMONS.
Culturally sensitive affordable housing project.


Portland, OR
Housing
Project
Management, Owner's Representative
The proposed project aims to address the pressing need for culturally sensitive affordable housing for the API community in the area. To achieve this goal, Ken Kinoshita, along with Jordan Lee and Alex Phan, founded AAPI Housing Advocates (AHA) in order to promote the underrepresented API community's interests in the affordable housing and development environments.
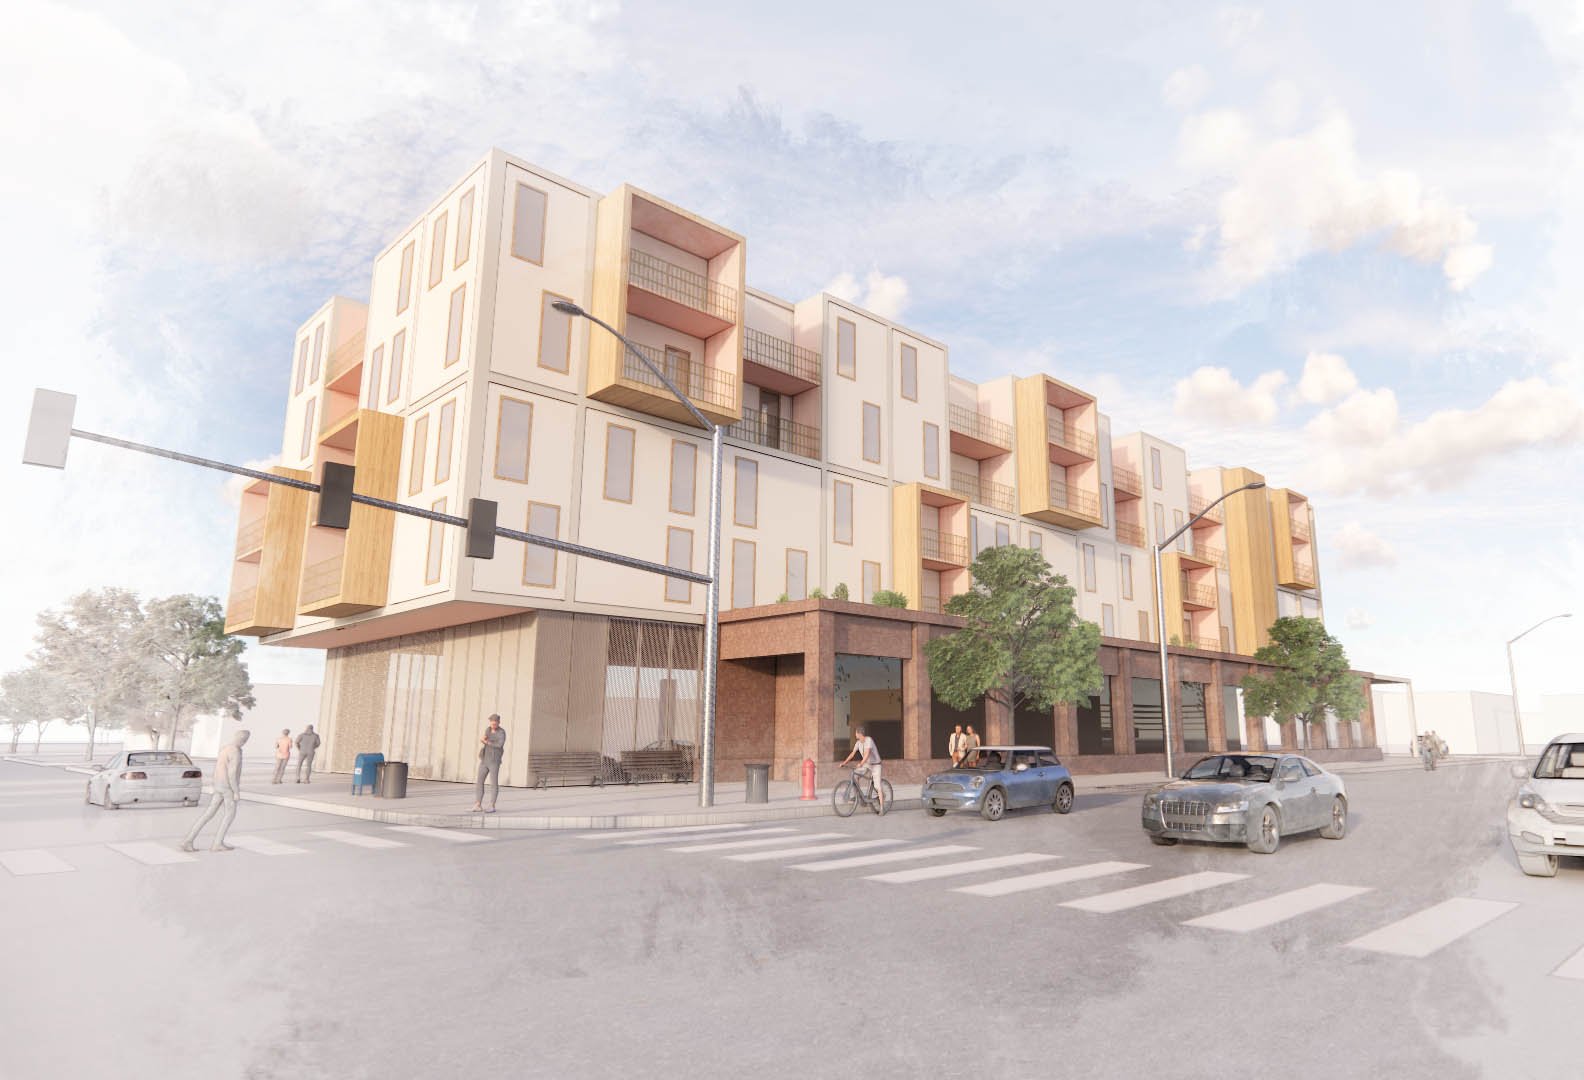
The project has been developed in partnership with Micronesian Islander Community, and AHA worked closely with Daryn Murphy of Commonwealth Development to submit the RFP. Ken via Vela provided creative direction for the building design which required incorporating a five-story multifamily structure within a single-family residential neighborhood by breaking the volume into distinct blocks. This design helps to create the illusion that the building is only three stories high, thus allowing for better integration into the surrounding community.
In addition to designing the building, Ken also spearheaded a partnership-building effort to increase the participation of minority contractors in the project. This was achieved by developing a capacity-building program with LatinoBuilt, aimed at training and empowering minority contractors to work on the project. With these efforts, the project is not only addressing the critical need for affordable housing but also promoting diversity and inclusivity in the construction industry.


Credits
Design: Vela Projects, M+A Design, Inc.