

PREFAB ADU.
A sustainable Accessory Dwelling Unit designed to pilot panelized prefabricated construction and serve as a community resource in Portland.


Portland, OR
Housing
Project Management

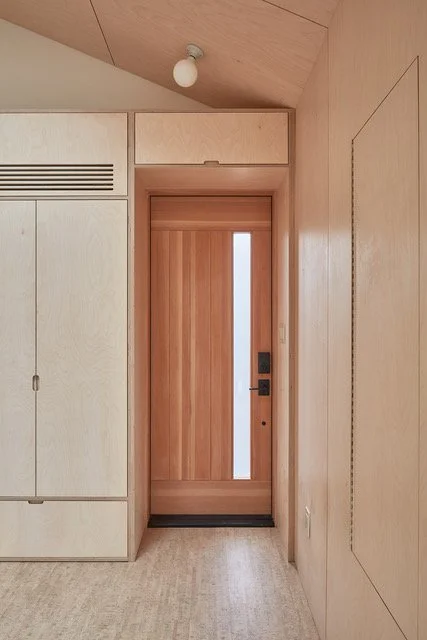
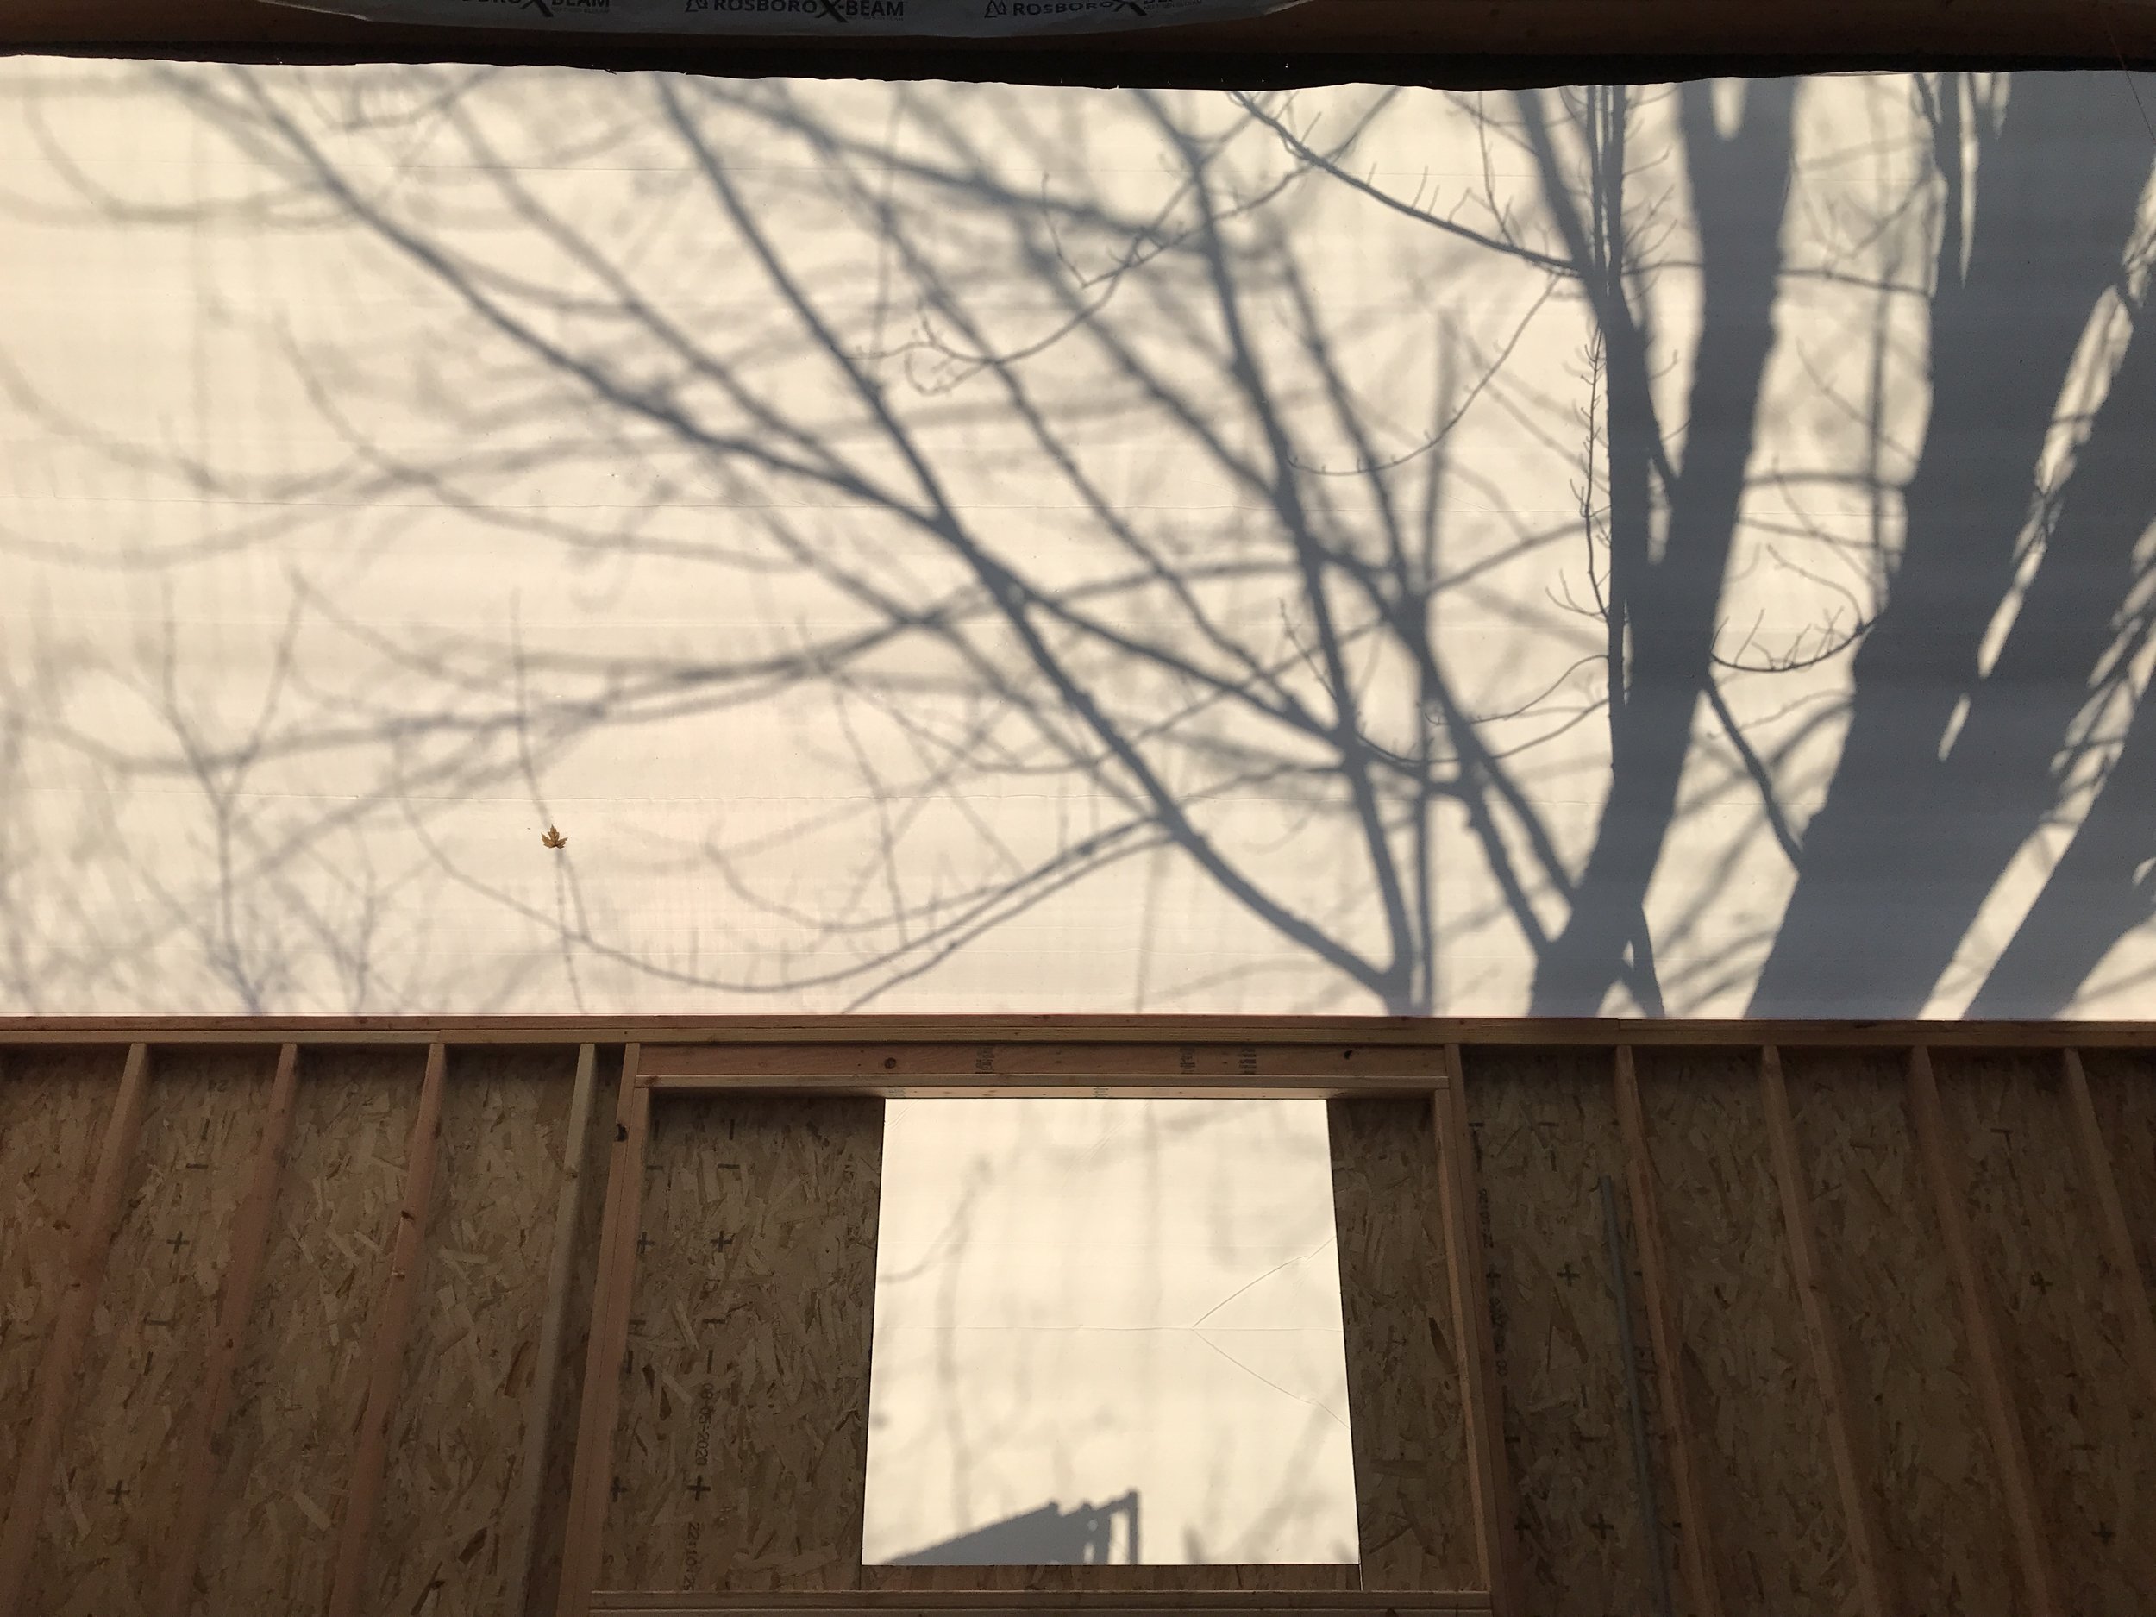
Concordia ADU is a sustainable Accessory Dwelling Unit designed to pilot panelized prefabricated construction and serve as a community resource. The ADU pushes the boundaries of low tolerance construction in Portland through the use of Structural Insulated Panels (SIPs) for the exterior walls and roof panels, and a close collaboration with the construction team. The project features an accessible interior crawlspace that provides temperature-stable storage space, accessible via the ADU's main door facing the block's alleyway and an "invisible" floor hatch.
As Project Manager, Vela worked closely with Grains of Salt to execute a low-tolerance project with extreme attention to detail. The project posed several challenges, including coordinating multiple trades and ensuring all materials aligned with the three-dimensional grid. Tight collaboration and communication between all subcontractors were essential to ensure the successful landing of all components on the module.
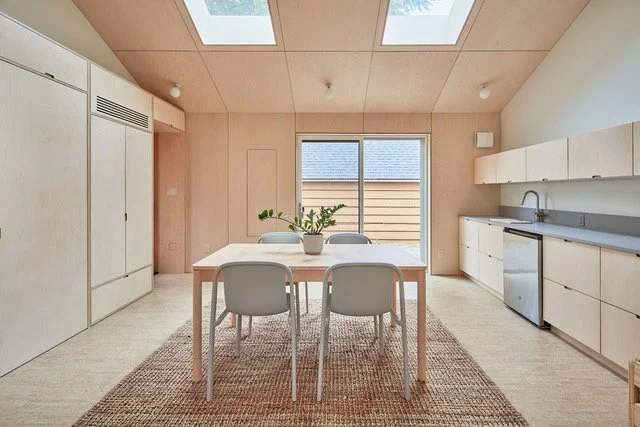
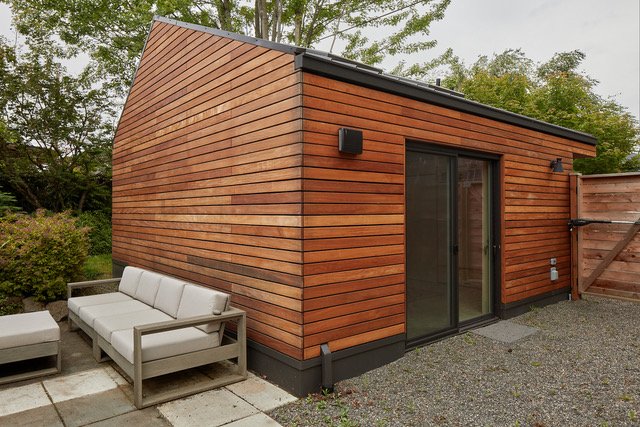
The project's successful completion resulted in a euro birch ply interior finish scope, where all panel seams align with exterior fenestration, coordinated with exterior wood slat modules. The ADU also integrates an industrial-grade floor hatch for access to the underground storage space, with a delicate cork flooring finish, providing utility without interfering with the ADU's finely detailed aesthetic.





Credits
Design: Grains of Salt - Catherine Chao
Carpentry: Compound Construction
Millwork: SG Martin Woodworks
Photography: David Kressler